

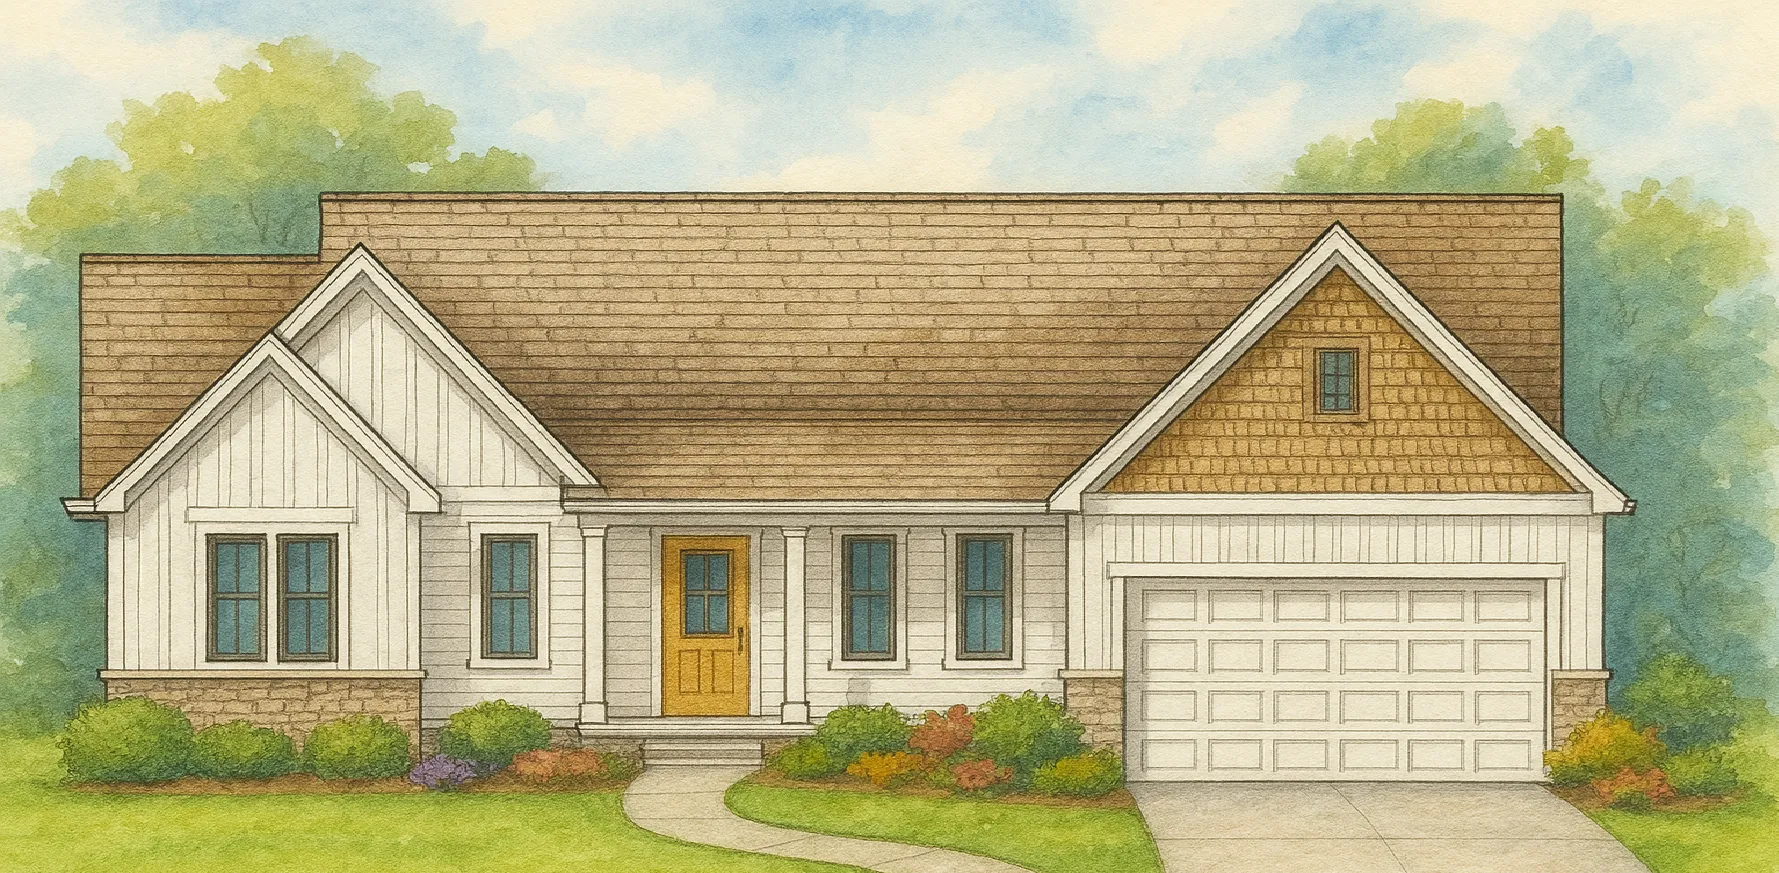
House plans
Eight signature plans, designed to be made yours.
Start with a plan you love, then customize it with your project manager, from the exterior elevation to the last interior finish. Every plan includes our standard features.
Show
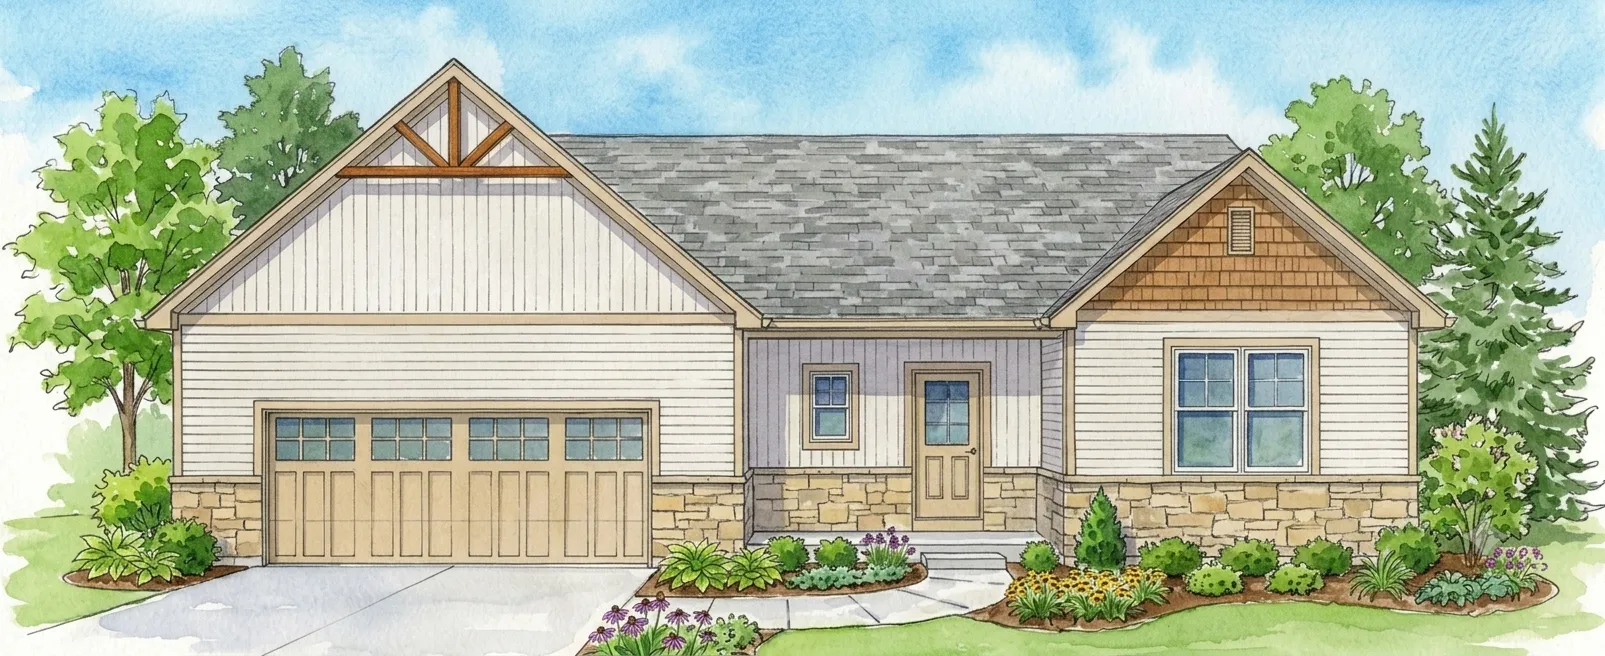
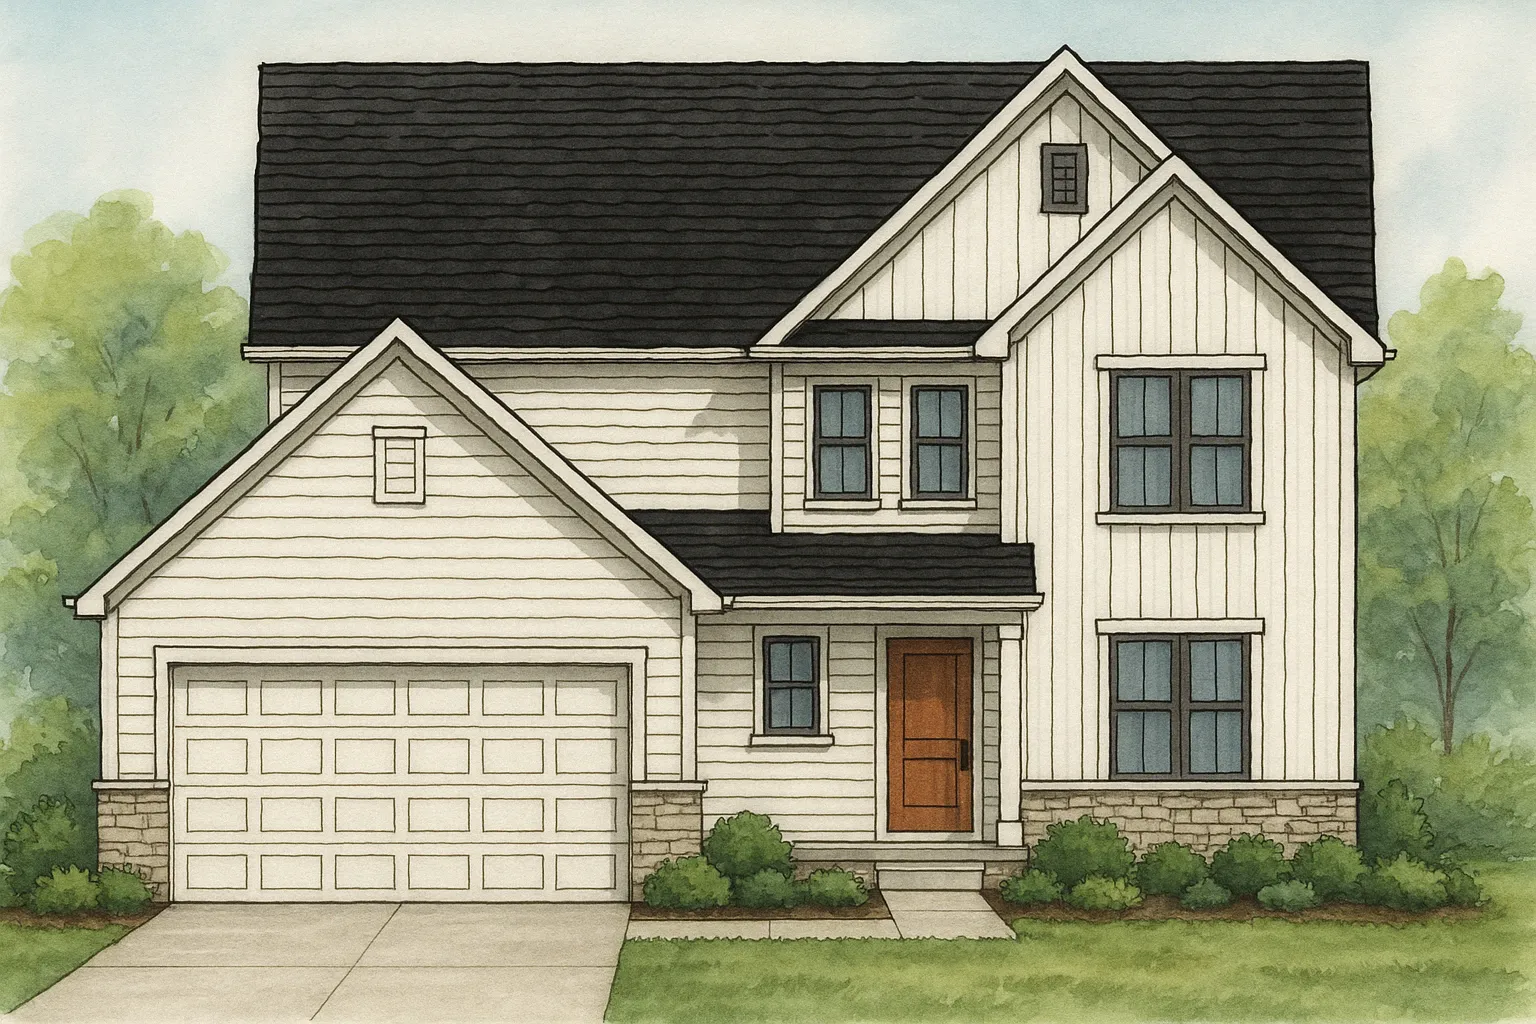
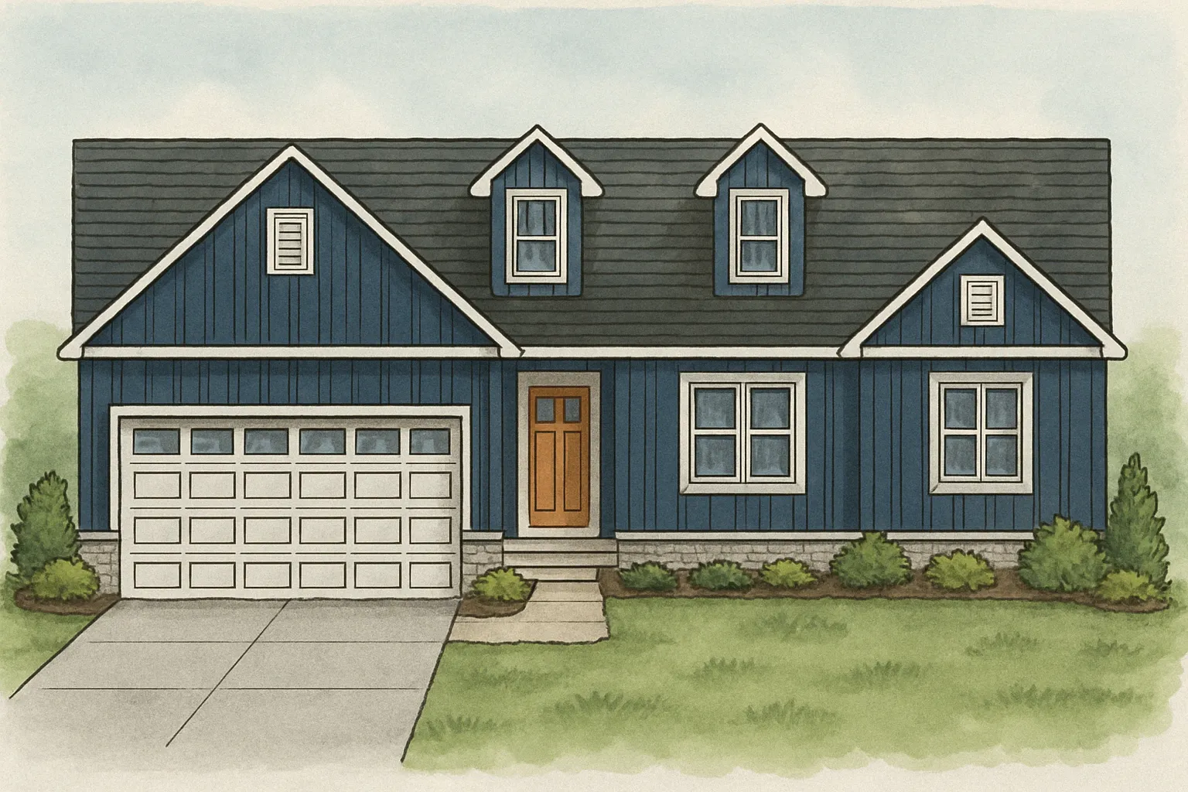
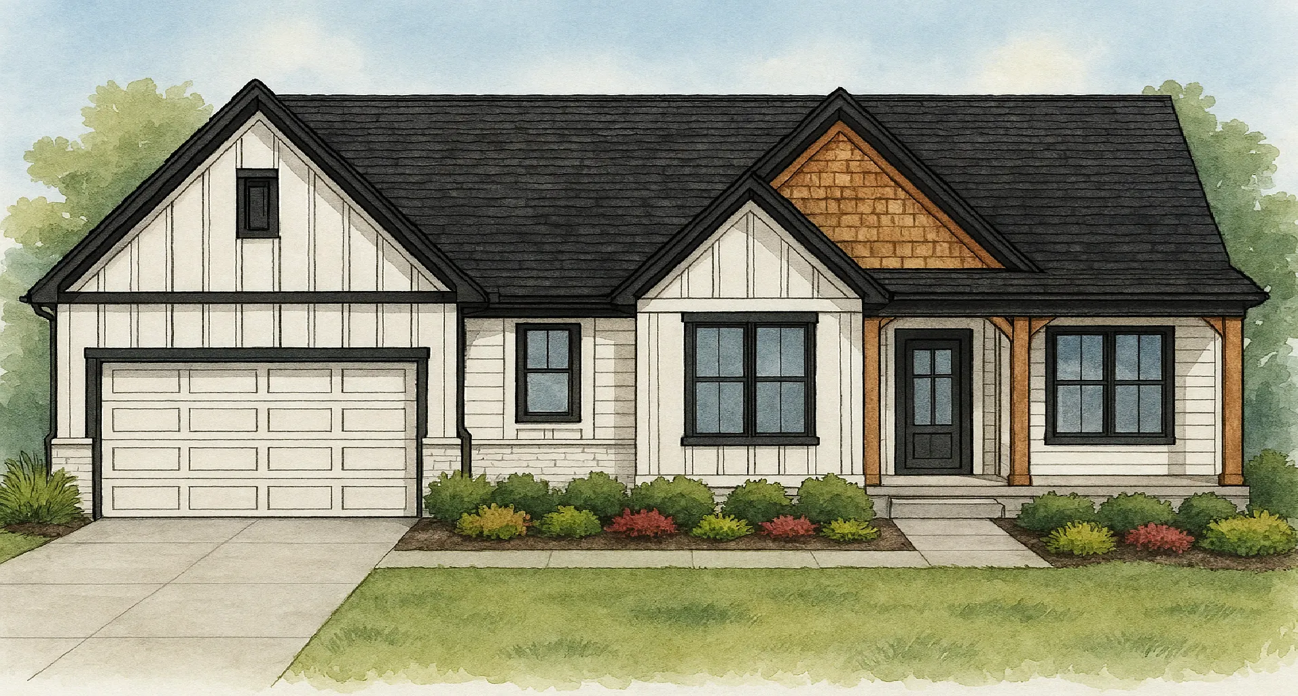
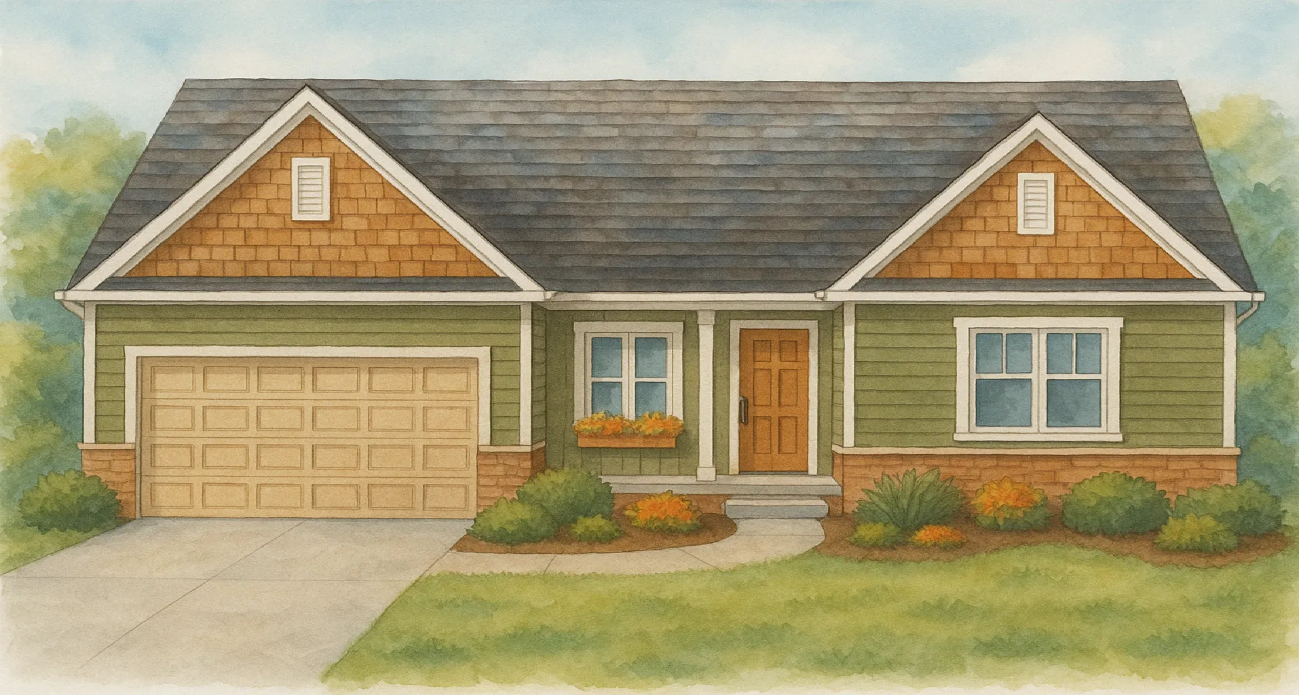
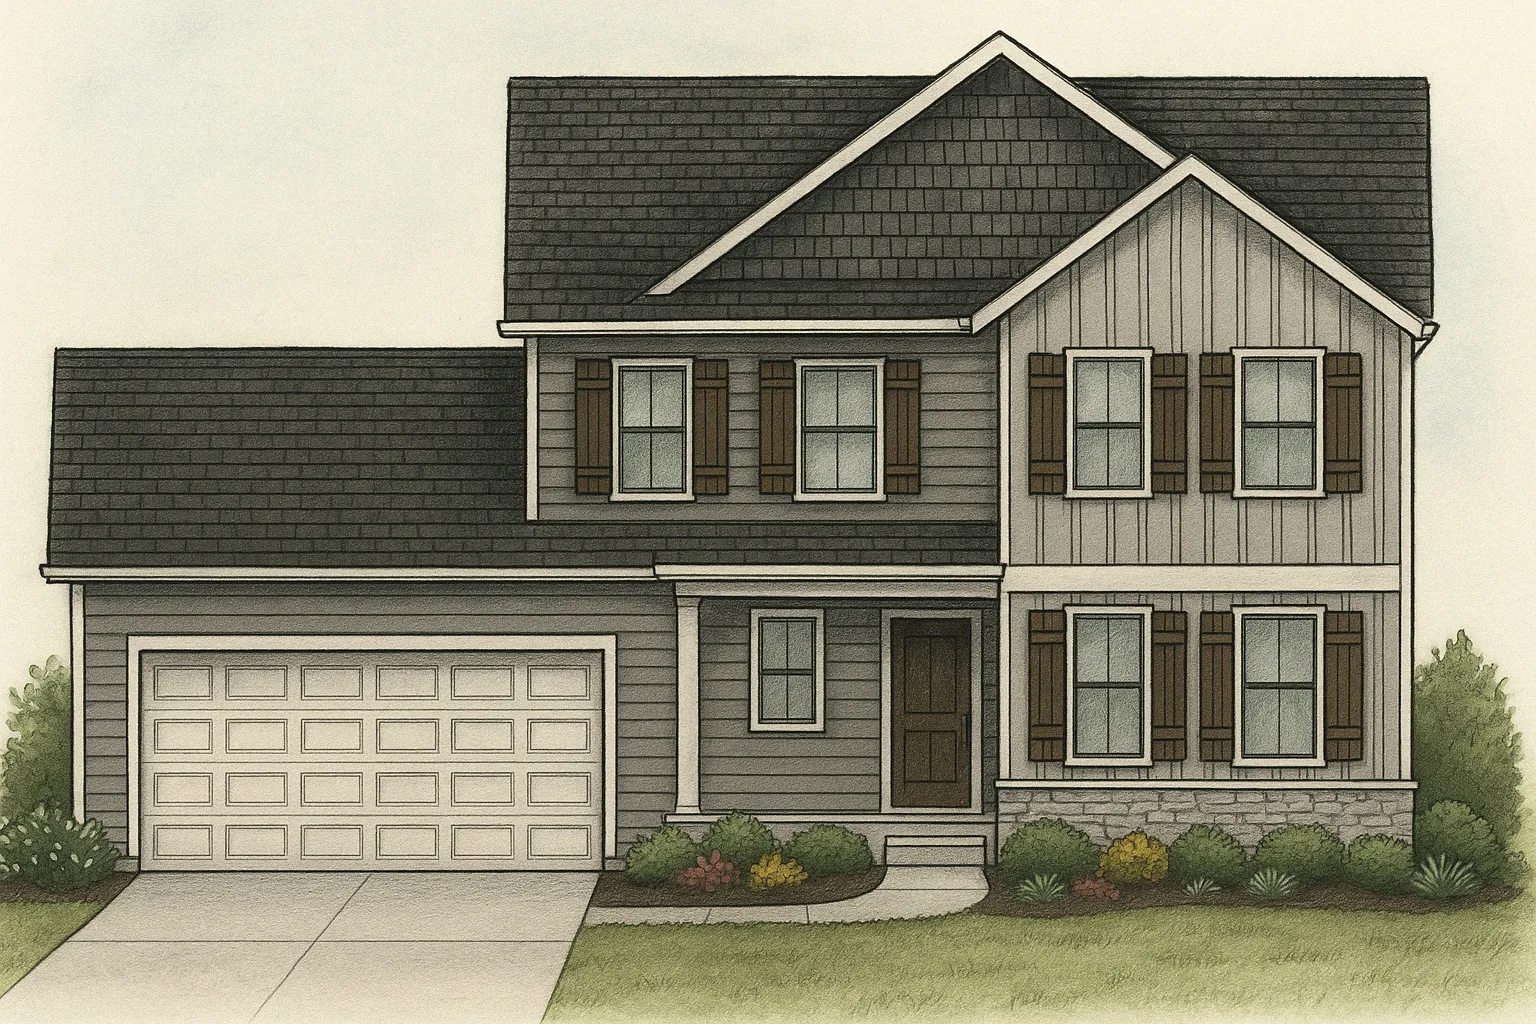
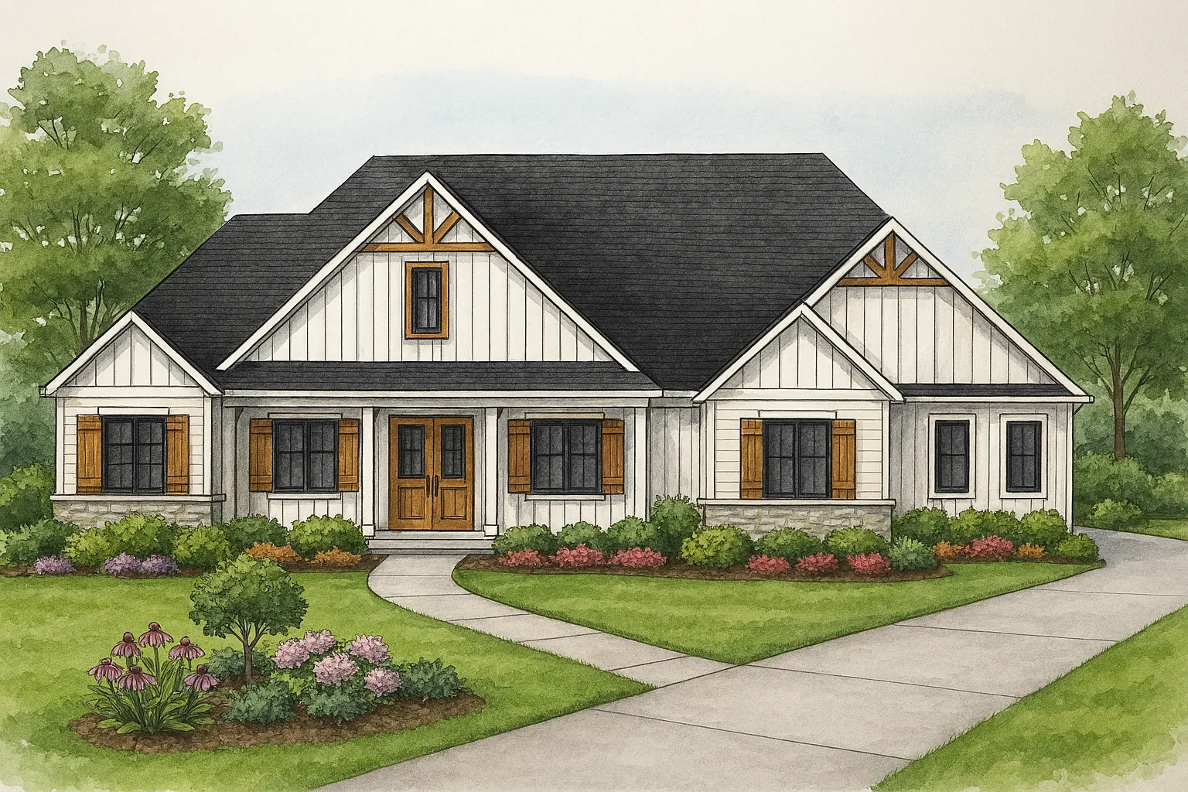
Starting prices are for the home and do not include the homesite. Homesite prices at Willow Run at Norton are shown on the community map. See how financing works. Aspen is available on your own lot or as a custom build. Ask us for pricing.
Side by side
Compare the plans.
Every plan can be reversed, resized, or reimagined. These are the starting points.
| Plan | Style | Sq ft | Beds | Baths | Stories | Garage | Starting from | |
|---|---|---|---|---|---|---|---|---|
| Alder | Ranch | 1,801 | 3 | 2 | 1 | 2 | $394,990 | View |
| Aurelia | Ranch | 1,816 | 3 | 2.5 | 1 | 2 | $399,990 | View |
| Juniper | Colonial | 1,927 | 3 | 2.5 | 2 | 2 | $372,990 | View |
| Cypress | Ranch | 1,962 | 3 | 2 | 1 | 2 | $409,990 | View |
| Hawthorn | Ranch | 2,178 | 3–4 | 2 | 1 | 2+ | $429,990 | View |
| Magnolia | Ranch | 2,396 | 3–4 | 2.5 | 1 | 2 | $444,990 | View |
| Sequoia | Colonial | 2,420 | 4 | 2.5 | 2 | 2 | $419,990 | View |
| Aspen | Ranch | 2,802 | 3–4 | 2.5 | 1 | 3+ | Custom / your lot | View |
Beyond the catalog
Or bring your own vision to life.
Hahn Homes grew from a spec builder into a fully custom builder. If none of our plans is quite right, we'll design one that is, whether on your lot or on a waterfront homesite at Wingfoot Estates.
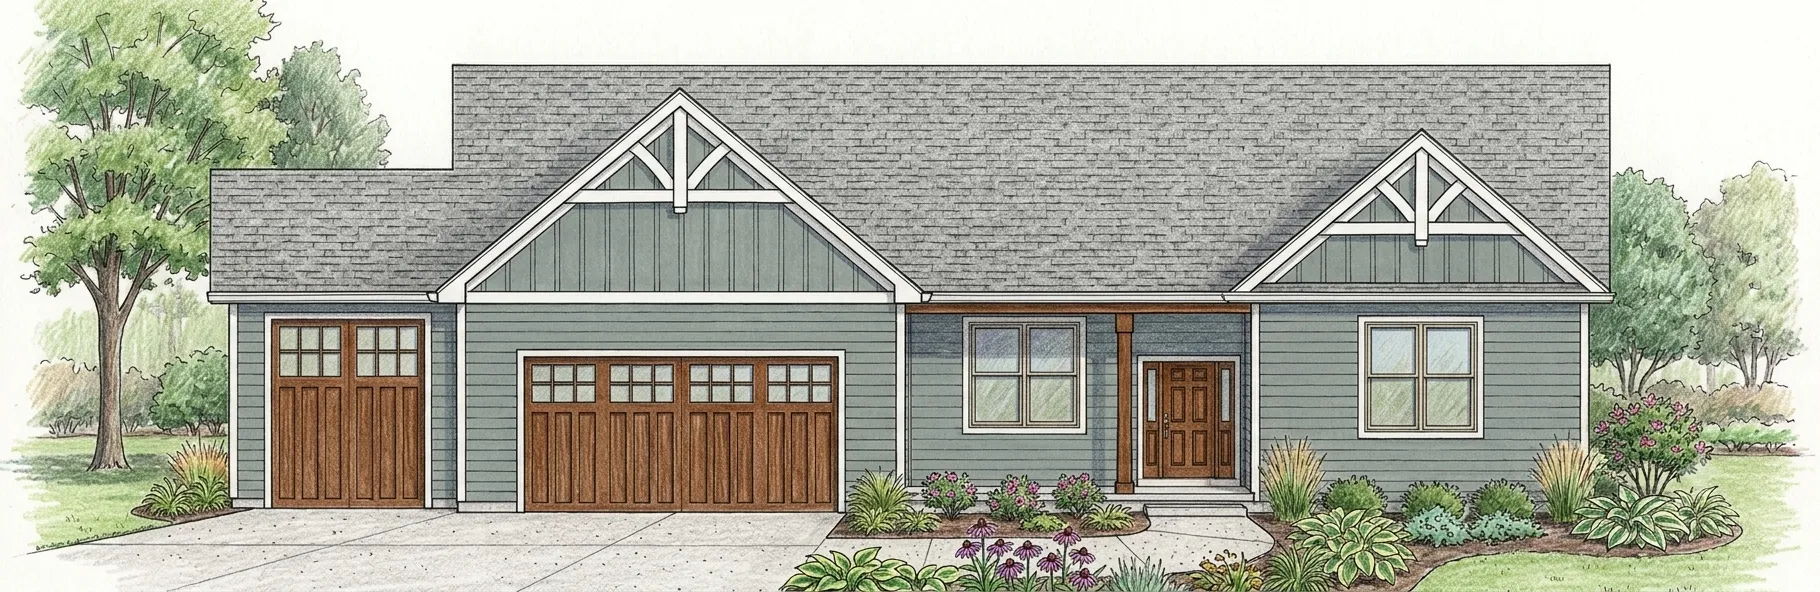
Custom elevation · craftsman ranch
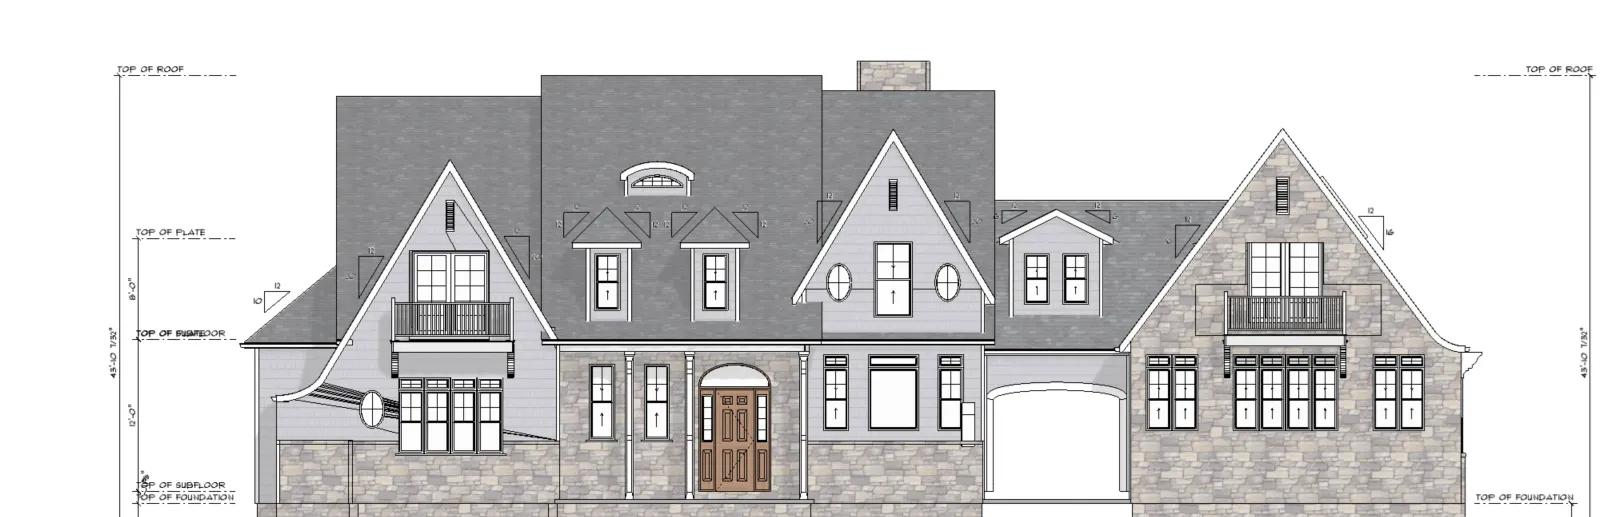
Custom elevation · cottage
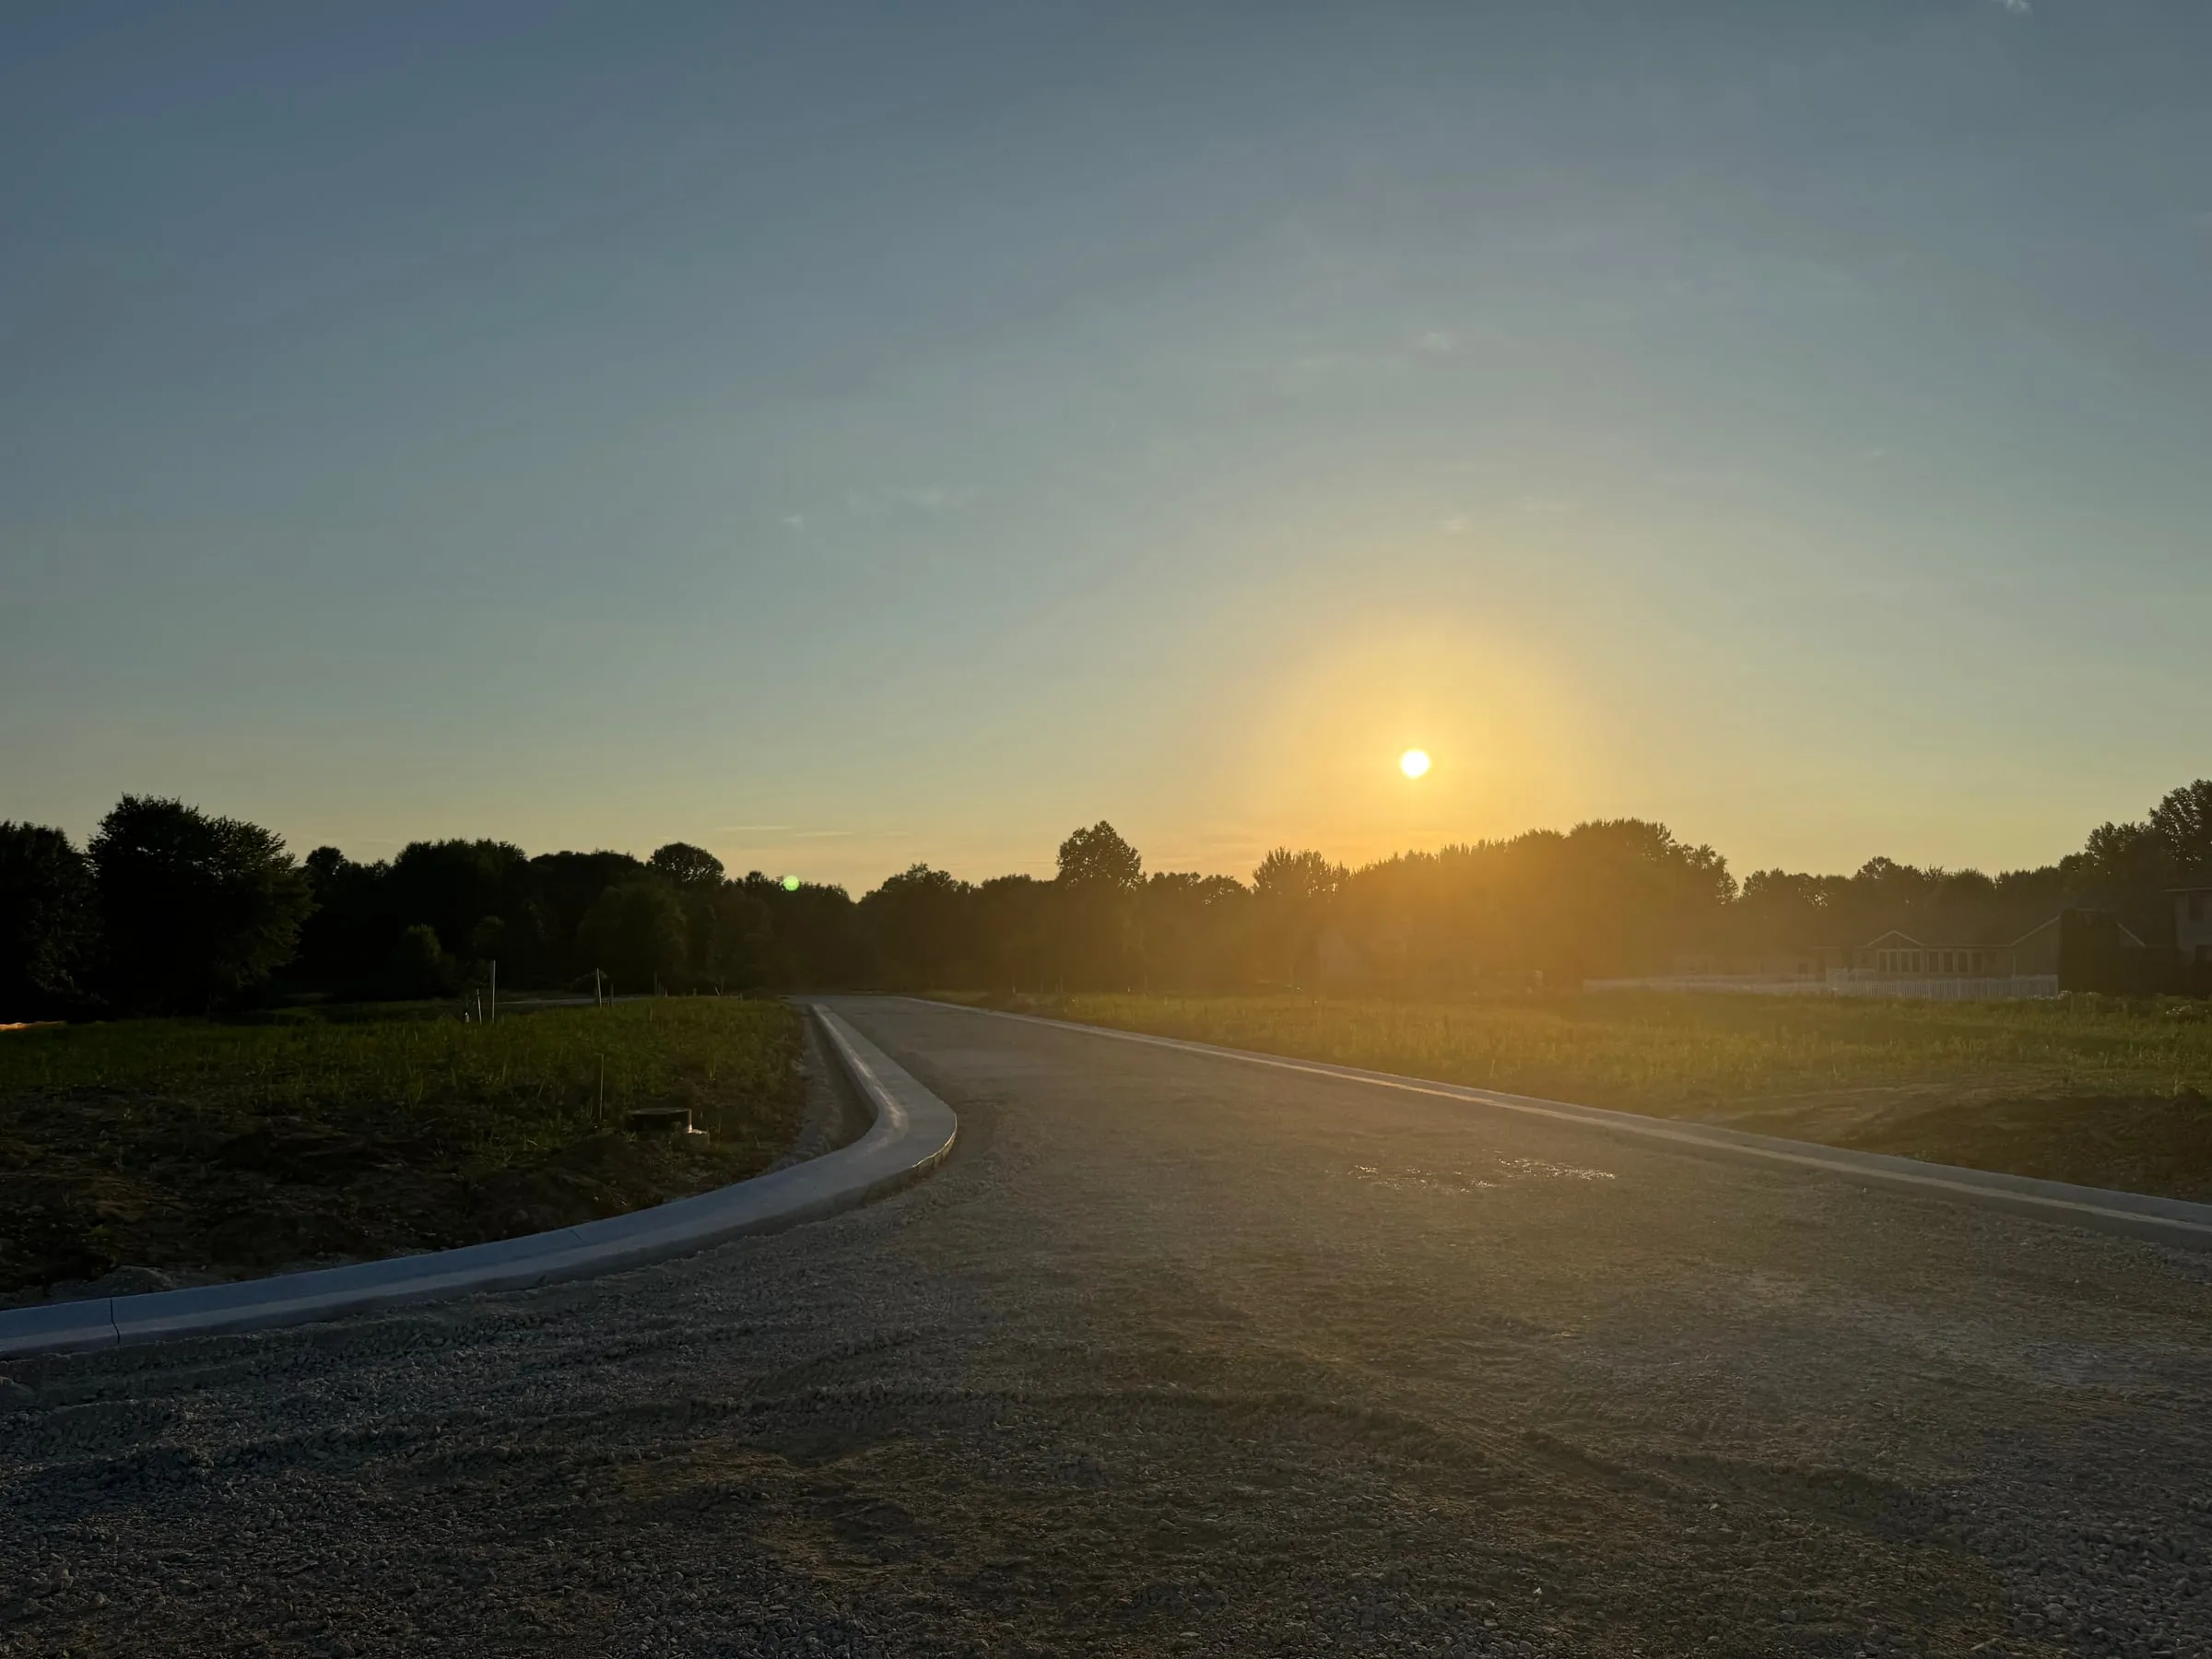
Get in touch
Which plan feels like home?
Send us the plan you're drawn to and we'll walk you through pricing, customization, and available homesites.