
Ranch · Single story
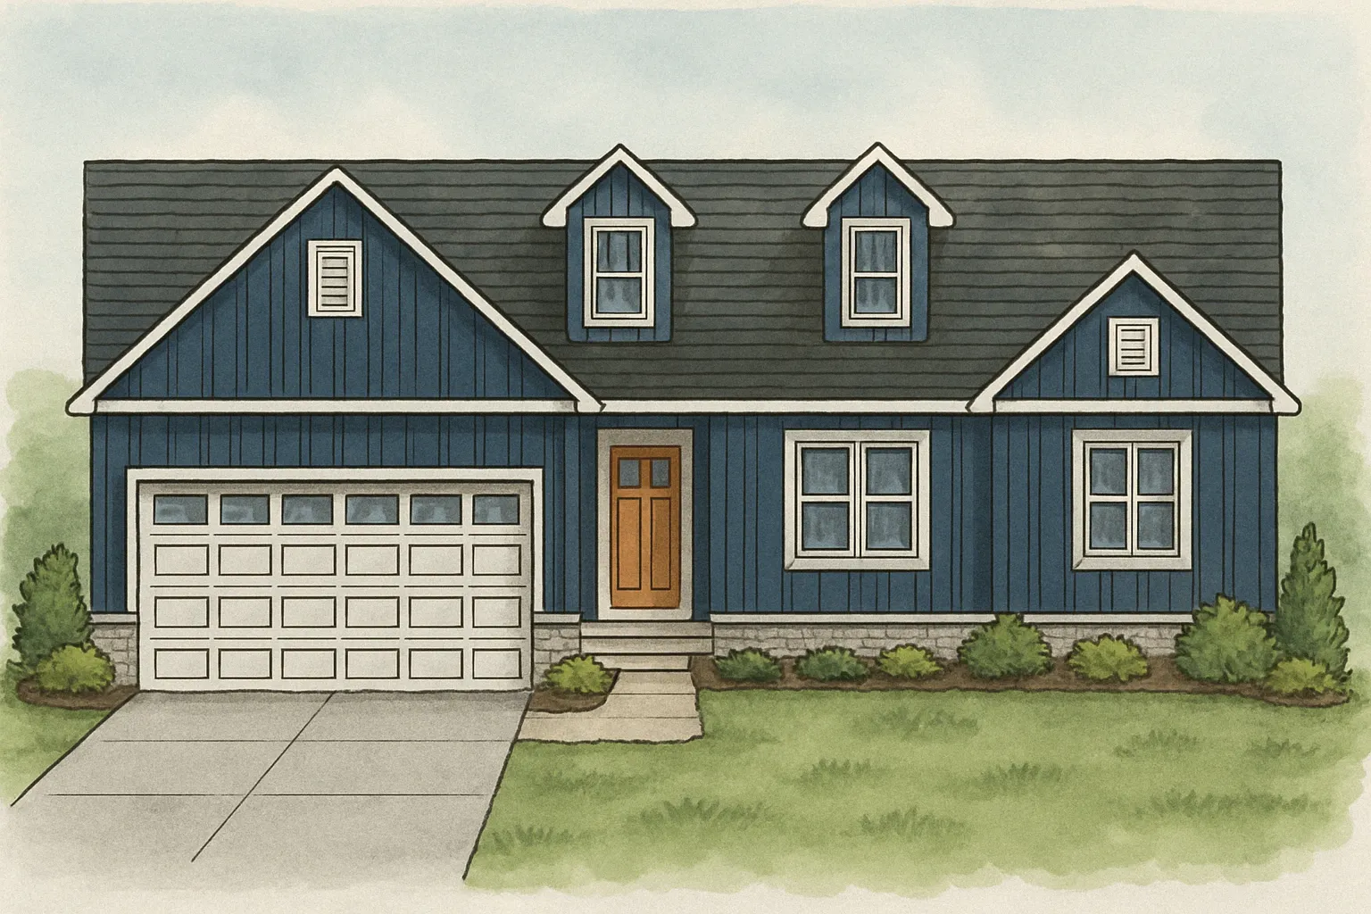
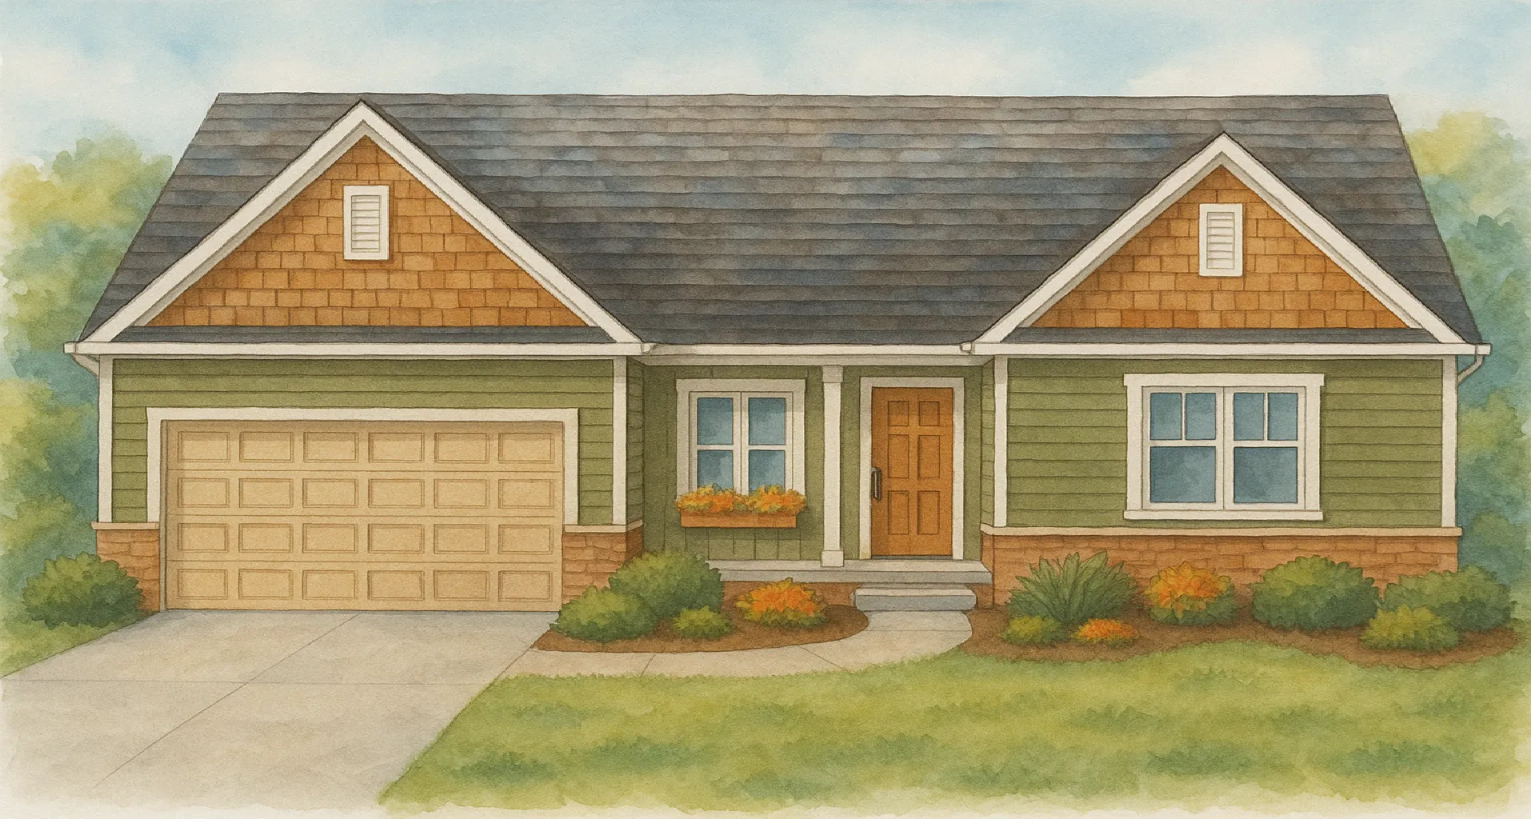
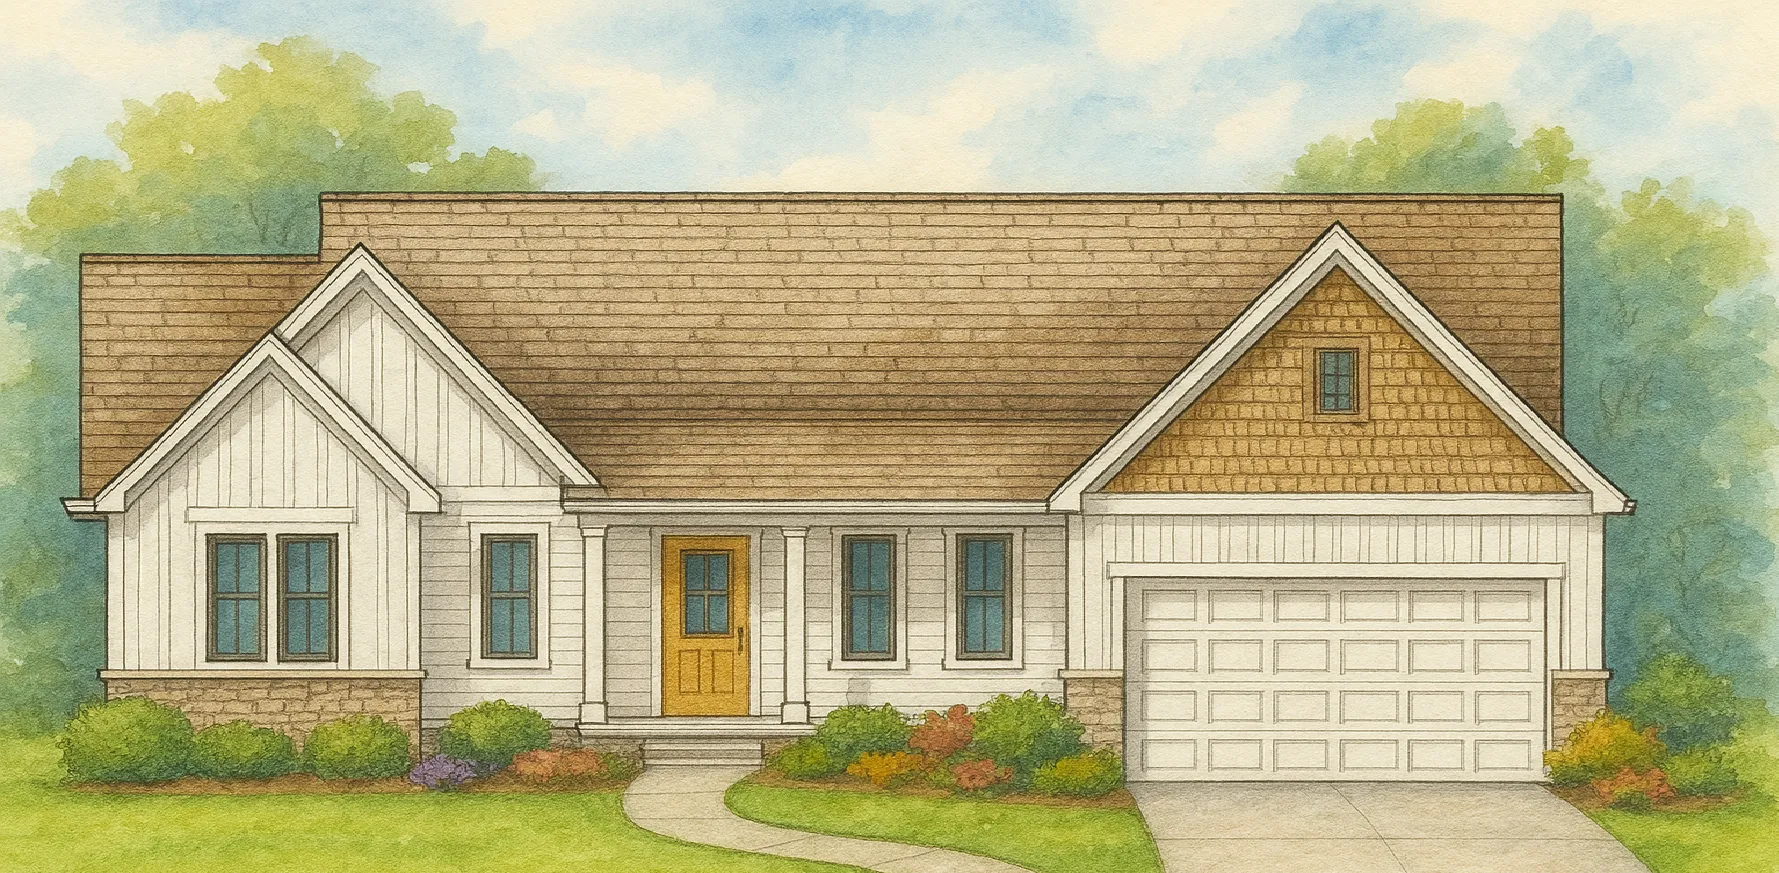
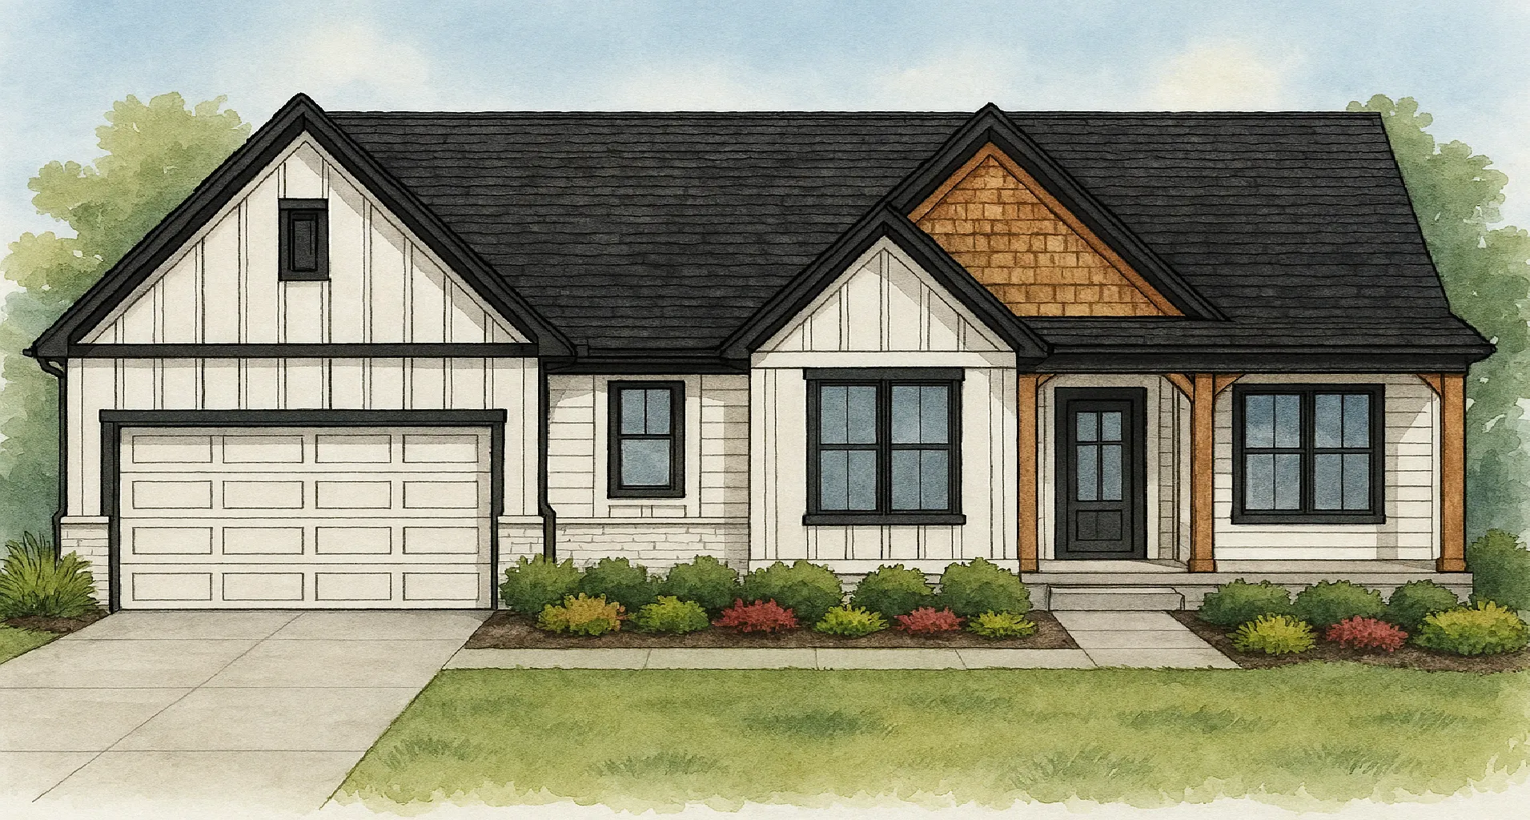
Hawthorn
An inviting ranch home highlighted by a large kitchen perfect for gathering and entertaining.
At a glance
- Square feet
- 2,178
- Bedrooms
- 3–4
- Bathrooms
- 2
- Stories
- 1
- Garage
- 2+ car
- Style
- Ranch
Includes every standard feature: 9' ceilings, granite or quartz counters, tankless water heater, finished garage, and a 10-year structural warranty.
Floor plan
Plans and renderings are artist's concepts; dimensions and features may vary. Ask for the full info sheet for room sizes.
Ask about the Hawthorn
Let's talk about making it yours.
Pricing, customization, and homesite availability. We'll answer everything. Or call or text 330-969-2622.
More single-story plans
You might also like