
Skip to content
Hahn Homes

Ranch · Single story

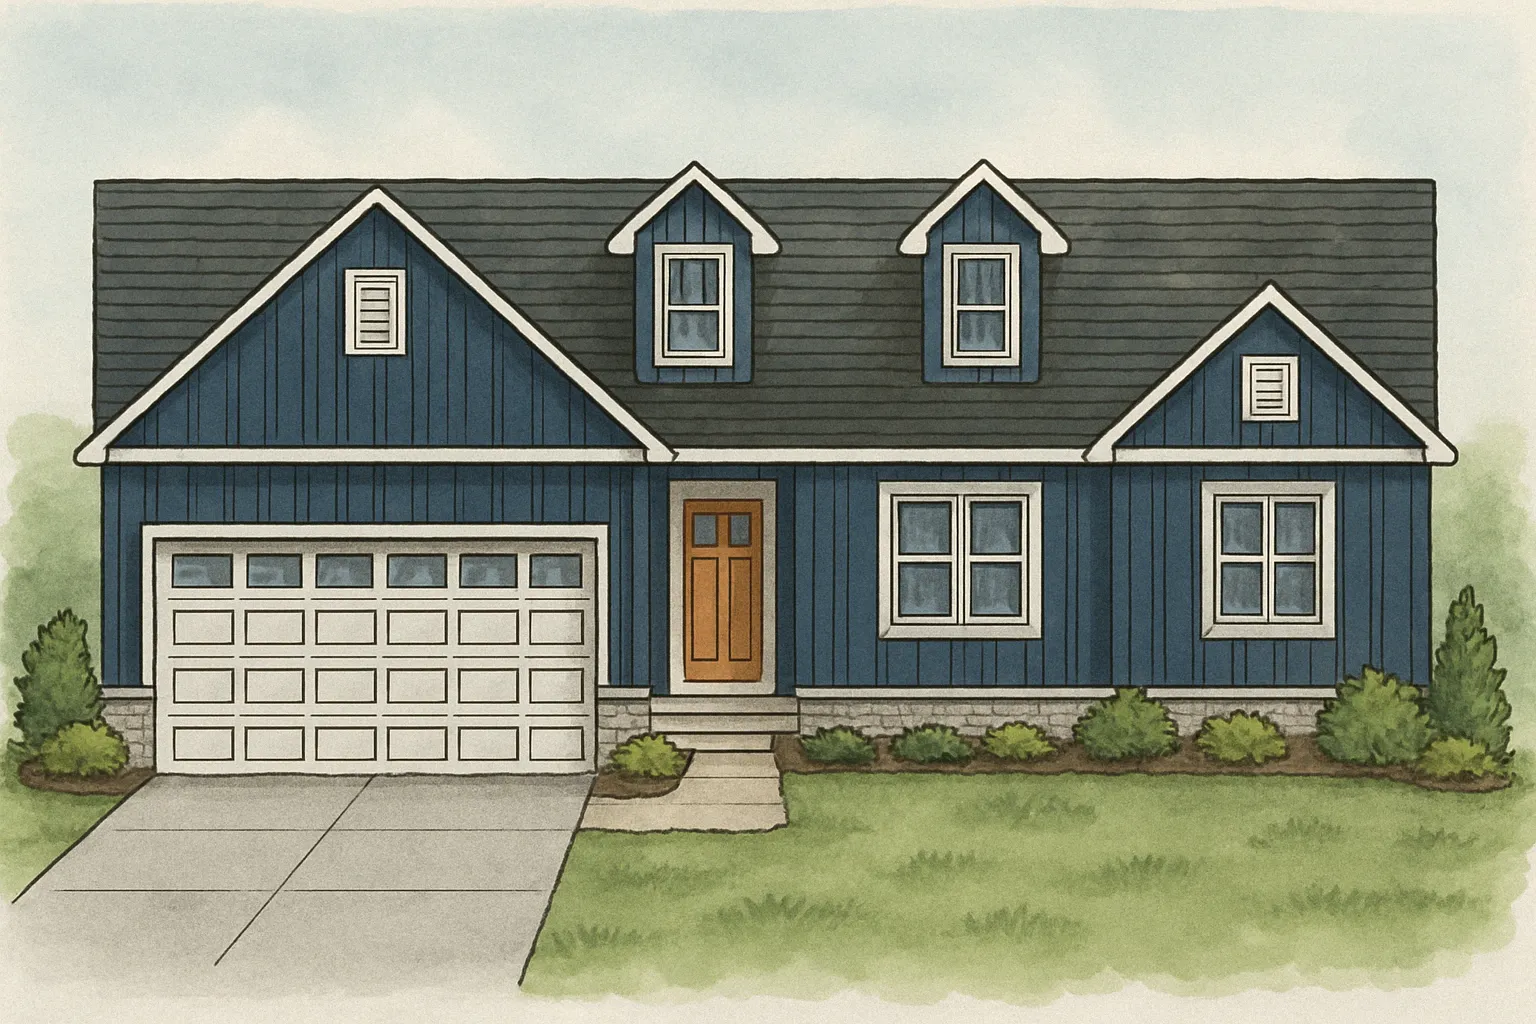
Magnolia

A spacious ranch home with a bright open layout and a versatile office off the foyer.
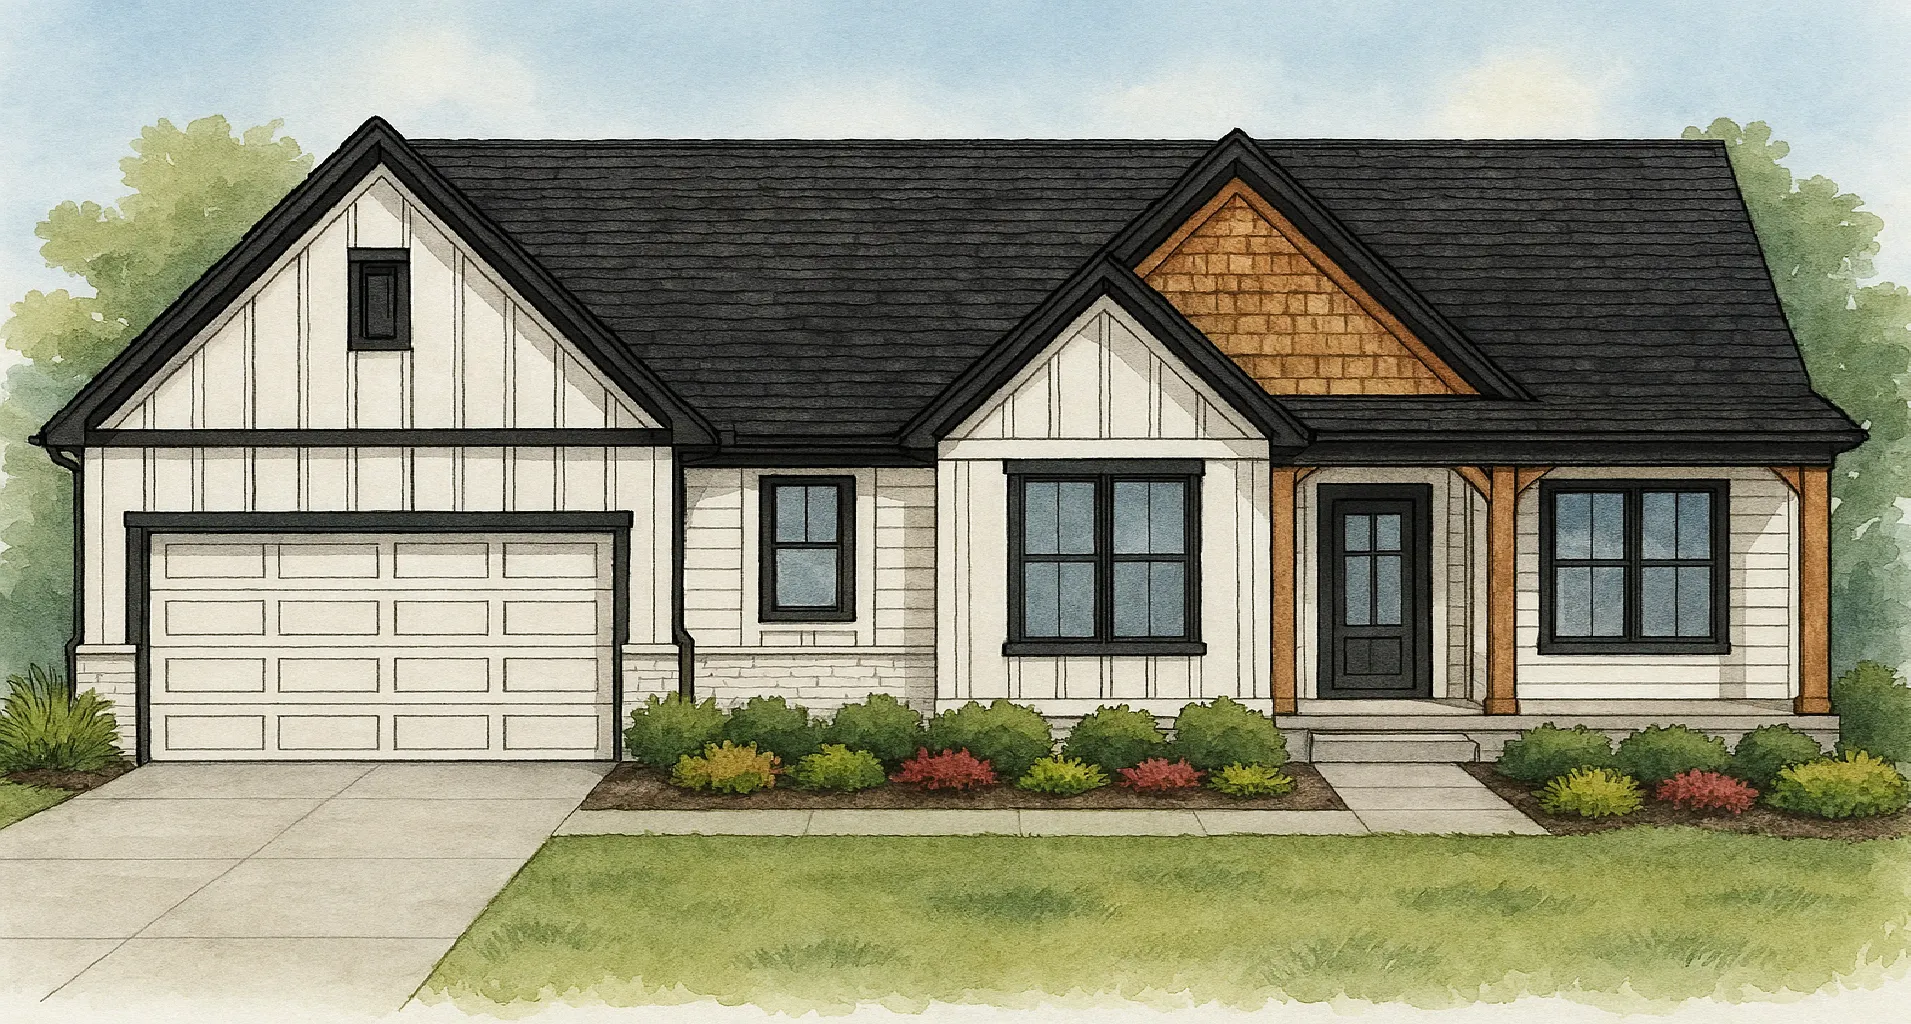
Magnolia ranch front elevation rendering

At a glance

Square feet
2,396
Bedrooms
3–4
Bathrooms
2.5
Stories
1
Garage
2 car
Style
Ranch

Includes every standard feature: 9' ceilings, granite or quartz counters, tankless water heater, finished garage, and a 10-year structural warranty.

Floor plan

Main floor Tap to enlarge

Plans and renderings are artist's concepts; dimensions and features may vary. Ask for the full info sheet for room sizes.

Ask about the Magnolia

Let's talk about making it yours.

Pricing, customization, and homesite availability. We'll answer everything. Or call or text 330-969-2622.

Prefer to talk? Call or text 330-969-2622.

More single-story plans

You might also like
All plans
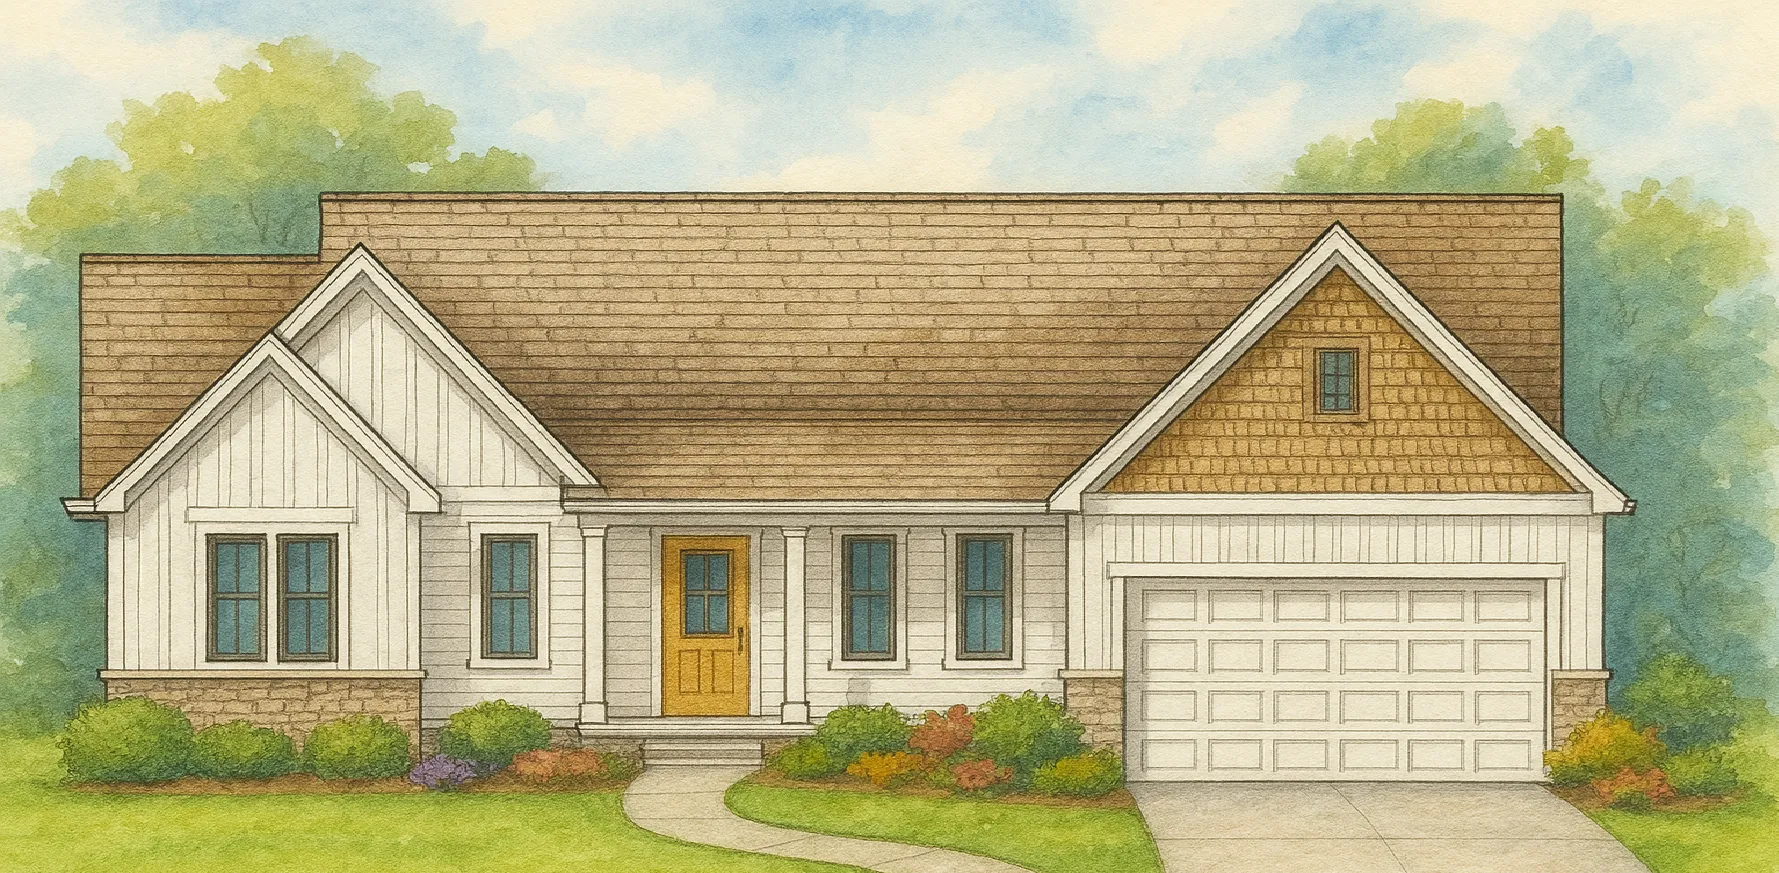
Alder ranch front elevation rendering

Alder

Ranch

From $394,990

Single-level living with seamless flow between the great room, kitchen, and outdoor living area.

Sq ft
1,801
Beds
3
Baths
2
Garage
2
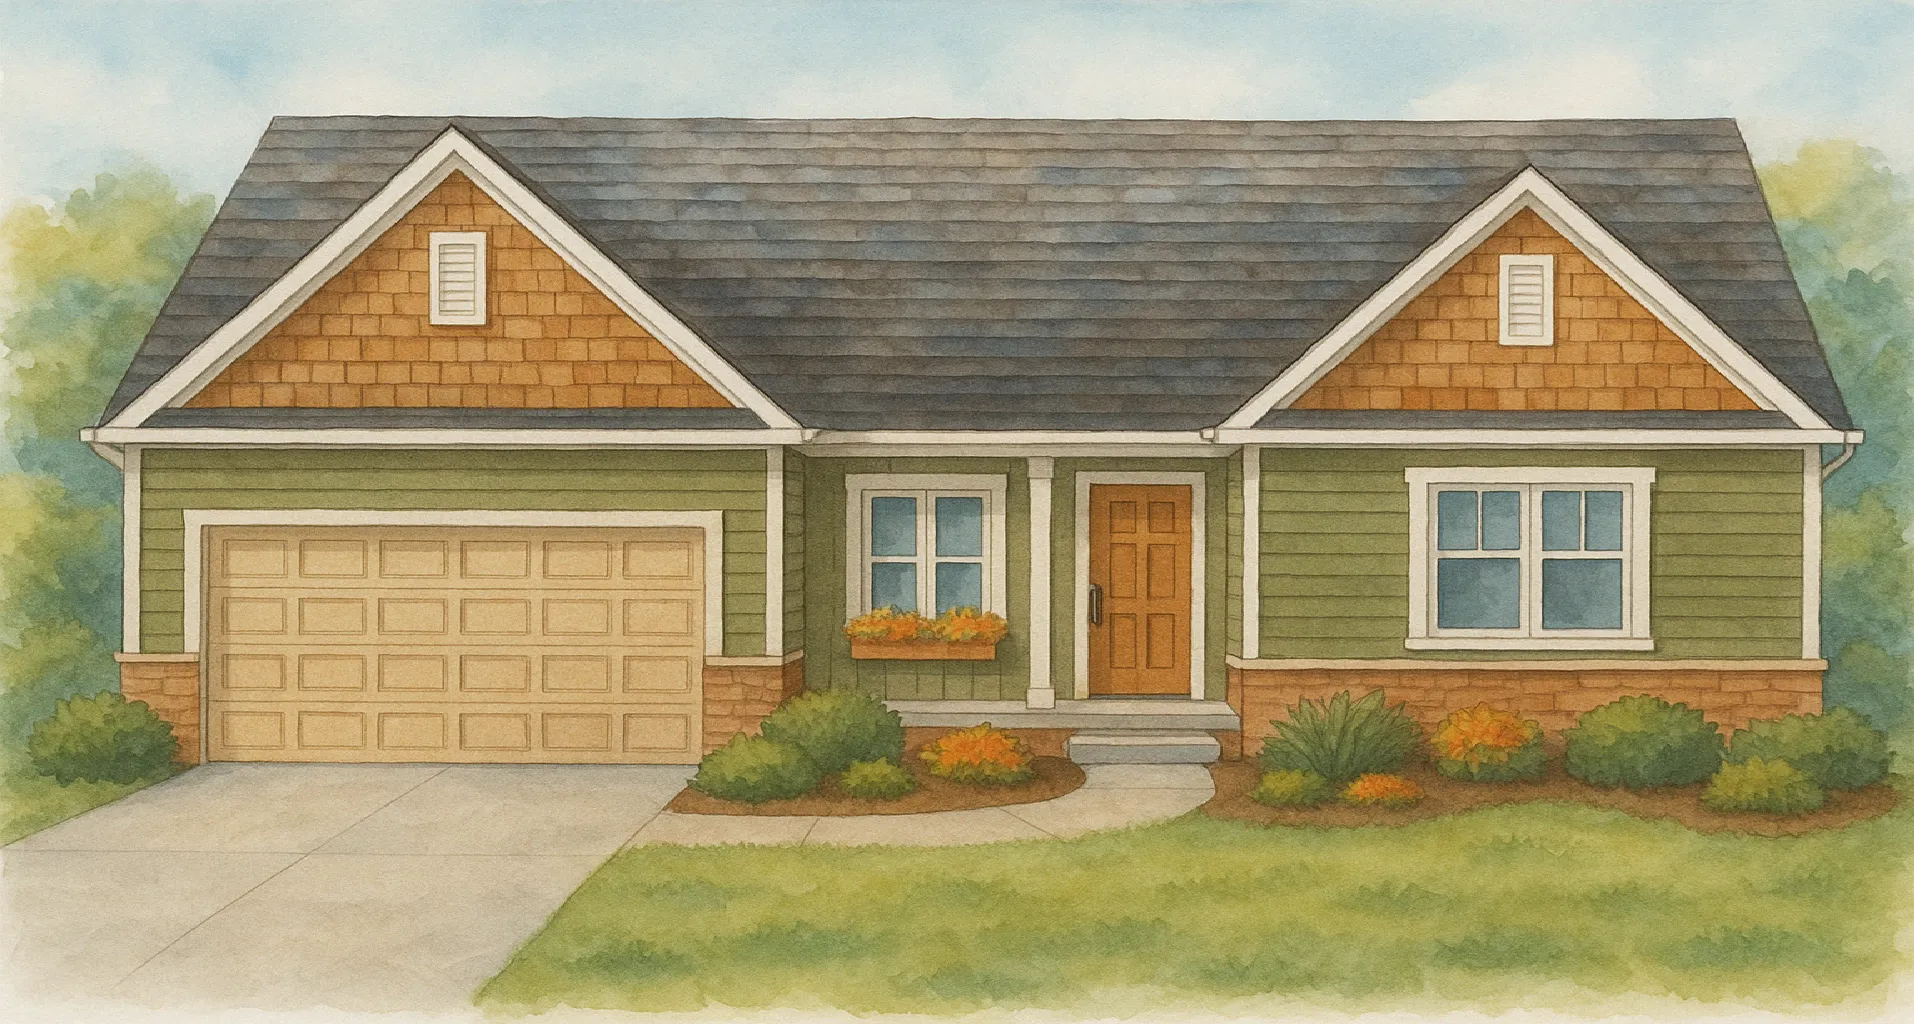
Cypress ranch front elevation rendering

Cypress

Ranch

From $409,990

A one-story home with an open layout that combines comfort, style, and convenience.

Sq ft
1,962
Beds
3
Baths
2
Garage
2
Hawthorn ranch front elevation rendering

Hawthorn

Ranch

From $429,990

An inviting ranch home highlighted by a large kitchen perfect for gathering and entertaining.

Sq ft
2,178
Beds
3–4
Baths
2
Garage
2+